3D CAD Design & Drafting Services
Structures and Mechanical Systems
3D Design · Drawings · Manuals · Renders
Our sectors
- General mechanics

- Metalwork & metal fabrication
- Sheet metal & fabrication
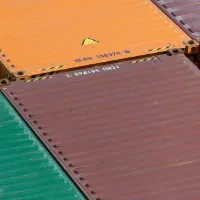
- Special machines
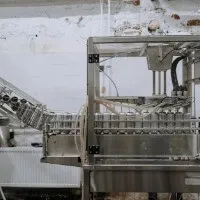
- Metal structures
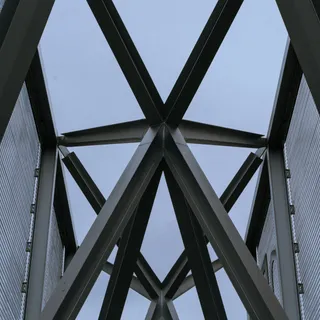
- Lifting & handling
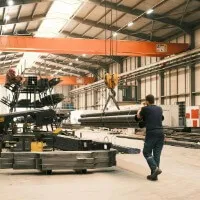
- Industrial piping

- Industrial equipment
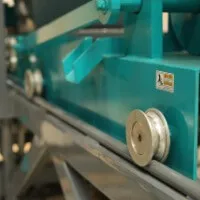
Your outsourced CAD design partner
From 3D model to fabrication drawing package
As a technical drafting office, we help our clients formalize and model their products or structures from their brief and technical specifications. We produce the drawings and technical documents needed to prepare your drawing packages.
Our objectives
Listen and understand your needs
Understanding your goals and constraints is what lets us deliver work that matches your brief.
Model your 3D parts and drawings
We build 3D models and technical drawings with professional CAD software, from the data you provide.
Communicate clearly
We keep regular, transparent contact throughout the project so the documents stay aligned with your needs.
Work alongside your teams
We coordinate with your staff, partners or engineers so our documents fit smoothly into your overall process.
Our commitments
Cost control
Control your costs by outsourcing, with no full-time position.
Flexibility
Resources matched to your current workload.
Responsiveness
Efficient organization and smooth communication.
Care & consistency
Technical documents produced with care and consistency.
Our services
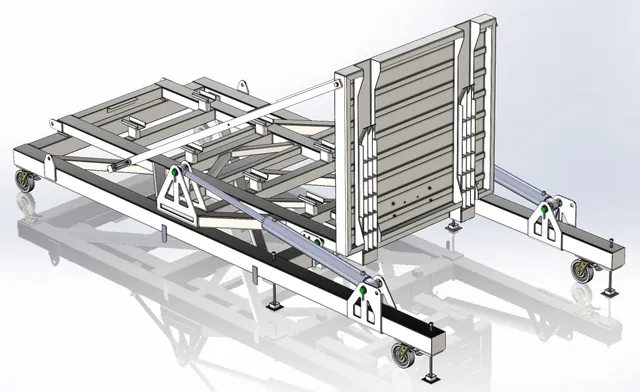
- Detailed 3D models in CAD software such as SolidWorks, from your input data (sketches, drawings, brief, technical specifications).
- Complete or a-la-carte drawing packages for your products, from the 3D model you have validated.
- Drawing packages for your metal structures, from the elements supplied by your teams or partners.
- Technical or illustrated manuals, from approved models and drawings.
- On request, we can point you toward our partner network (structural engineers and calculation offices) for the structural analysis and sizing of your structures.
Prepare your technical files with our drafting office
Your in-house design office is overloaded? Our drafting office, made up of experienced CAD designers, supports you in preparing your 3D models and technical drawings, from 3D modeling through to the production of drawing packages.
With more than 10 years of experience, we bring you:
- Clear deliverables that slot straight into your internal processes after validation.
- A smooth fit with your existing methods and tools.
- Controlled deadlines and careful execution.
They trust us








Frequently asked questions
What services does your drafting office provide?
Detailed 3D models in CAD software such as SolidWorks, from your input data (sketches, drawings, brief, technical specifications).
Complete or a-la-carte drawing packages for your products, from the 3D model you have validated.
Drawing packages for your metal structures, from the elements supplied by your teams or partners.
Technical or illustrated manuals, from approved models and drawings.
On request, we can point you toward our partner network (structural engineers and calculation offices) for the structural analysis and sizing of your structures.
What are our fields of work?
We work mainly in industry, metal construction and technical structures: general mechanics, metalwork and metal fabrication, sheet metal work, special machines, metal structures, technical and special assemblies, industrial equipment.
We also work with a partner network for structural analysis and sizing.
Can Delta CAD Design meet my specific need?
Our services cover most drawing, design and 3D modeling needs.
If we cannot answer a very specific need directly, we work with a network of specialist partners.
Do you have experience in my field?
With more than 10 years of experience in design and technical drawing, our team of CAD designers works across a wide range of industrial and metal projects.
If a particular need calls for an additional skill, we call on our external partners to provide a suitable answer.
What are your rates?
Our work is quoted individually, based on the complexity and duration of the project.
This keeps costs fair and controlled while keeping deliverables consistent.
Contact us for a free, no-obligation quote.
Can Delta CAD Design meet my deadlines?
We put everything in place to follow your project closely.
We use solid communication tools to keep you updated on progress, and our team stays available throughout to answer your questions and keep coordination smooth.
What payment methods do you accept?
We accept bank transfers (EUR or USD) per the terms set out in our quotes and invoices.
Payment terms are agreed case by case, based on the nature and location of the project.