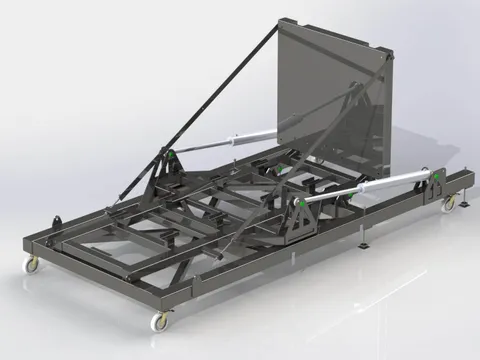
Hydraulic handling system
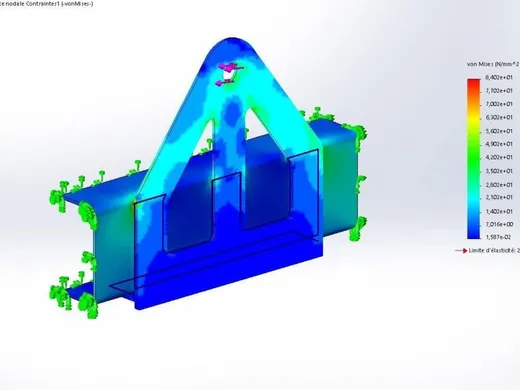
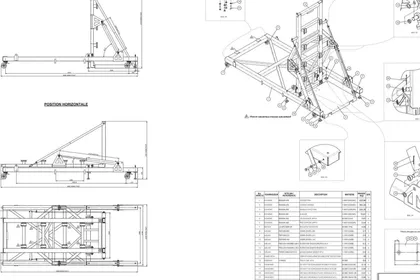
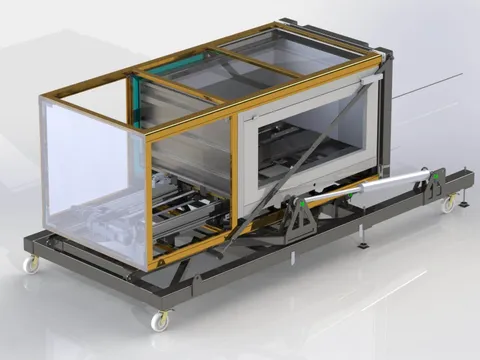
3D model of a hydraulic handling system for a lift unit. Per client brief. Kinematic study and functional representation. Modeled in SolidWorks.
Services & references
Our drafting office is here to produce your 3D models, drawings and technical files, with professionalism and expertise.
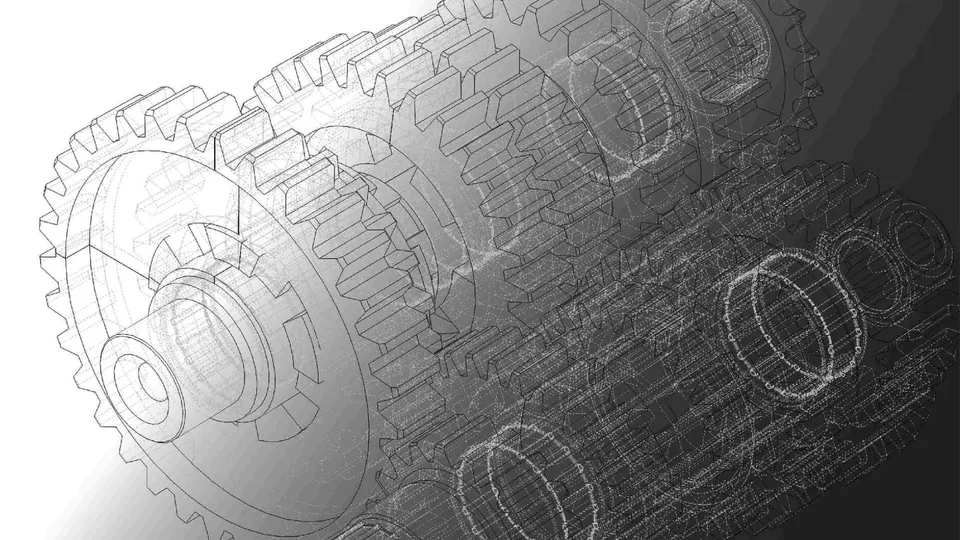
We provide 3D design and modeling from your brief, 2D drawings or simple sketches. We turn your ideas into precise models you can use for design, fabrication or presentation.
3D model of a hydraulic handling system for a lift unit. Per client brief. Kinematic study and functional representation. Modeled in SolidWorks.
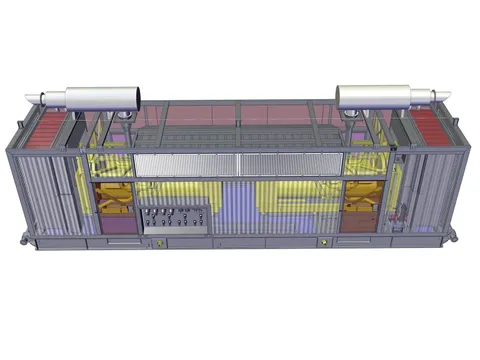
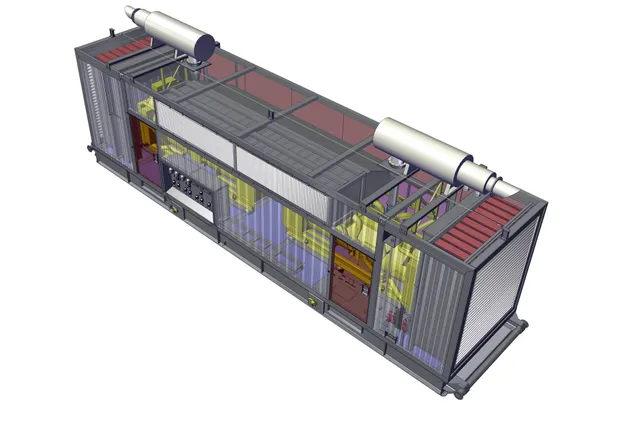
3D model of an electrical substation powering living quarters. Per client brief and specifications. Modeled in SolidWorks.
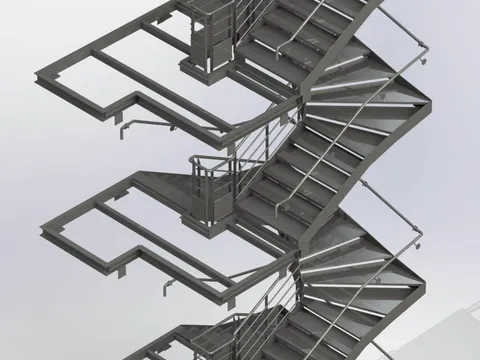
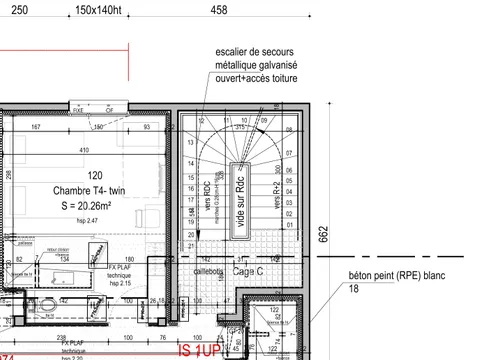
3D model of a multi-story emergency staircase. Per architect and client concept drawings. Modeled in SolidWorks.
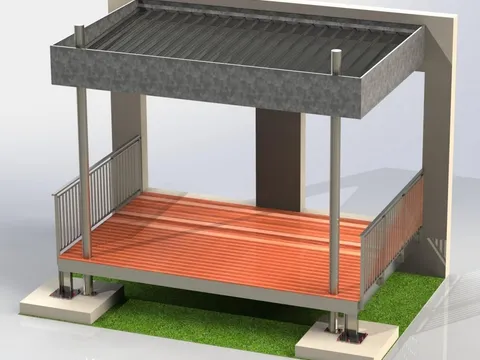
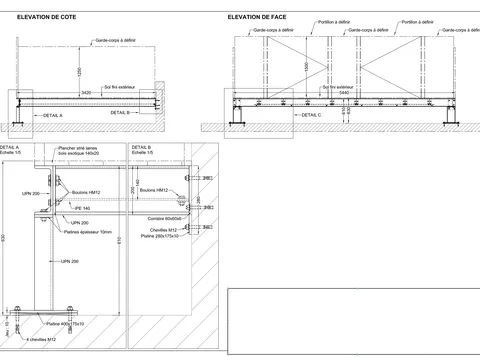
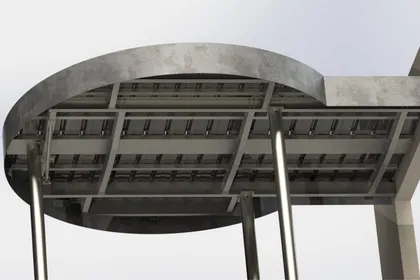
3D model of a metal walkway and canopy. Per client concept drawings. Modeled in SolidWorks.
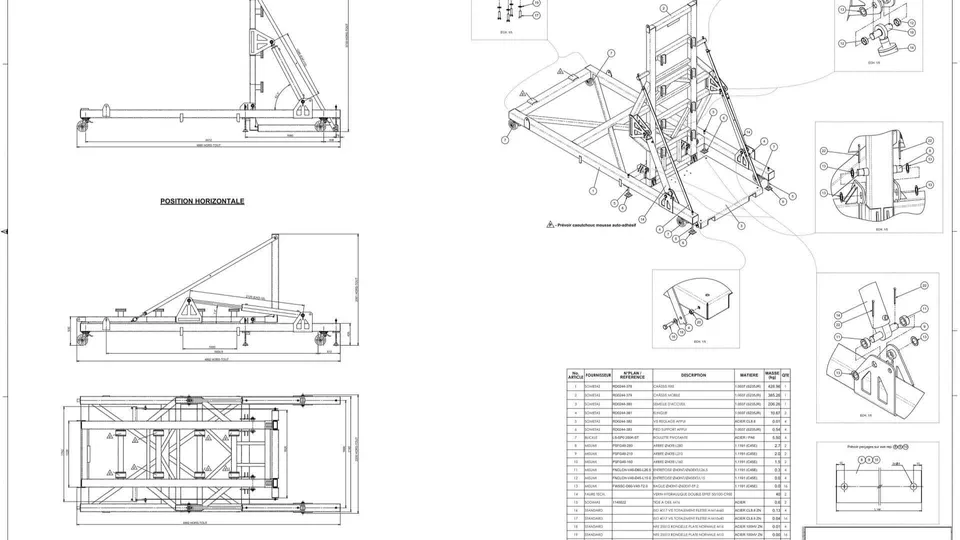
We produce technical drawings, in 2D or from 3D models, to your needs and data. Our work covers drawing packages for fabrication or execution, per the standards you supply. Industry: general arrangement, sub-assembly and detail drawings. Construction: concept, execution and fabrication drawings.
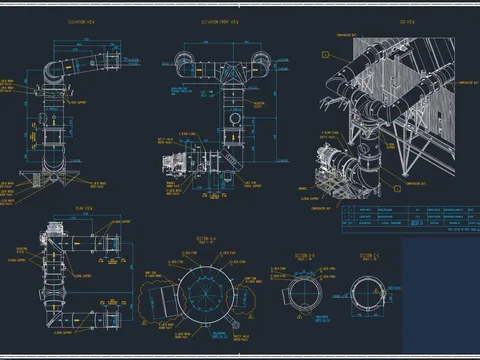
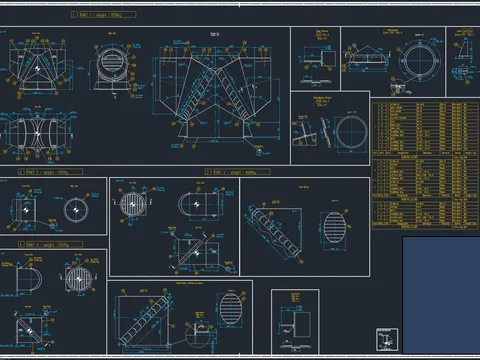
Fabrication drawing package for an industrial exhaust duct. Per client detailing standards. General arrangement and detail drawings from the supplied data.
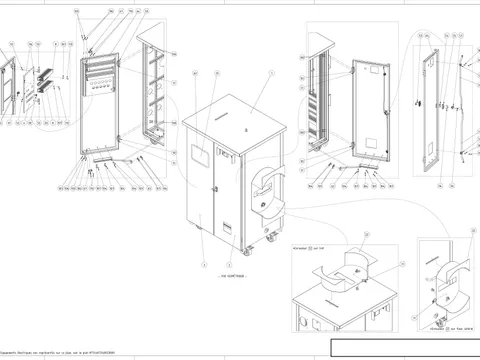
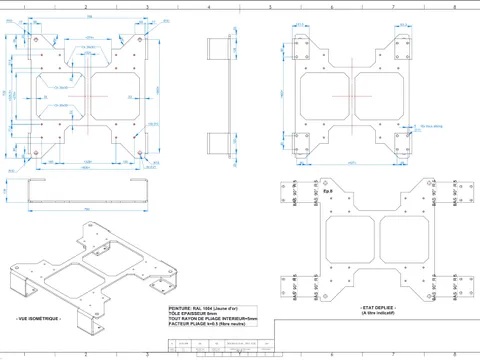
Fabrication drawing package for a temporary power-supply cabinet. Per client detailing standards. General arrangement and detail drawings from the supplied data.
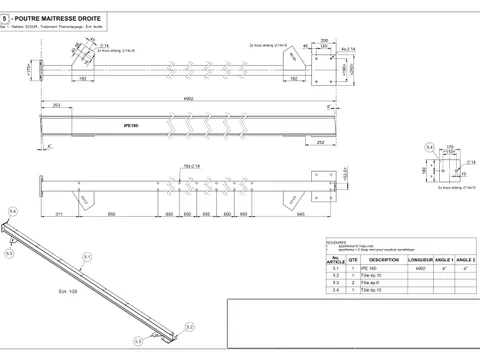
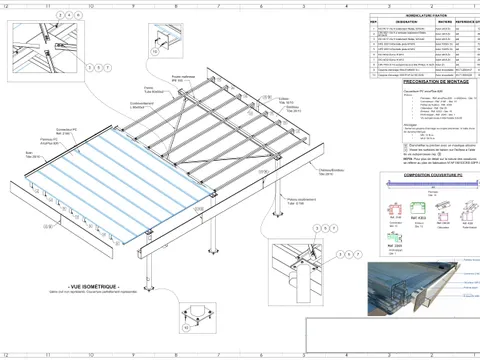
Fabrication and assembly drawing package for a bike shelter. Per client detailing standards. Execution and fabrication drawings from the supplied data.
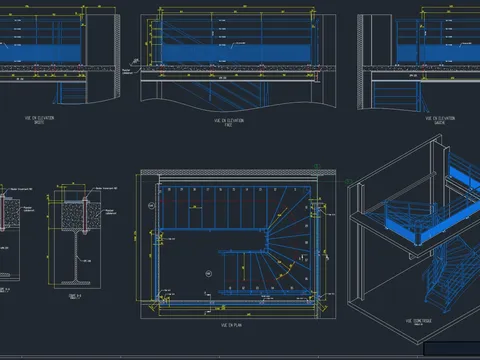
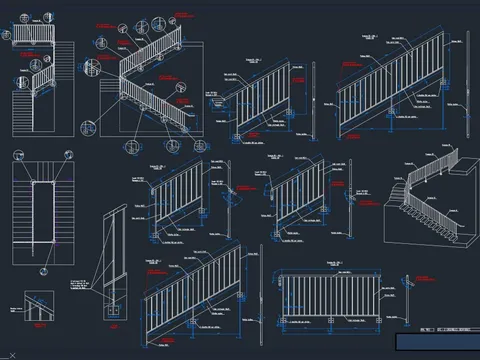
Fabrication drawing package for various guardrails. Per client detailing standards. Execution and fabrication drawings from the supplied data.
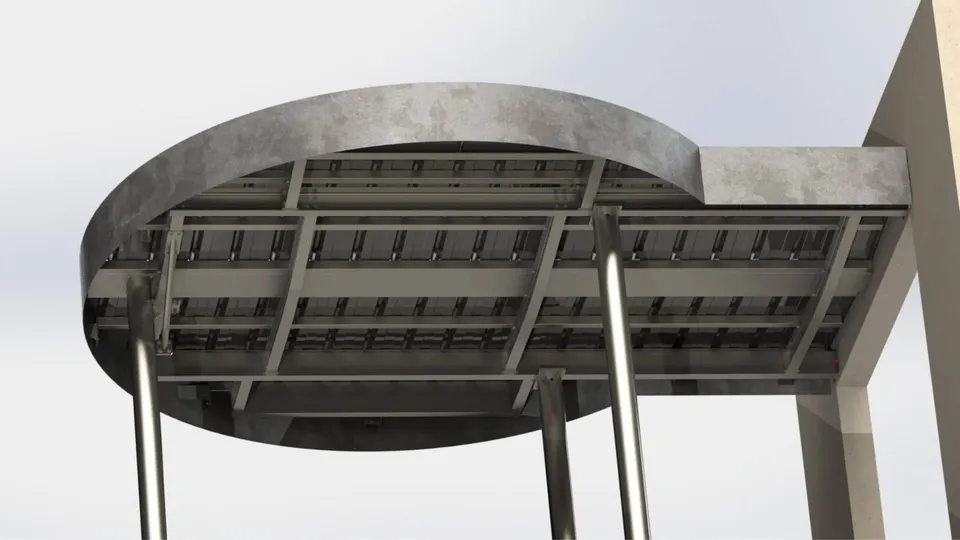
We produce photorealistic renders to showcase your products. High-quality visuals for marketing, sales presentations or communication with your clients and partners.


High-definition renders for the marketing of an electric nail file. Modeled to client design. Photorealistic renders generated.
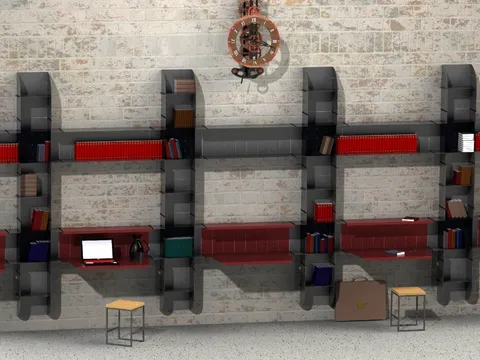
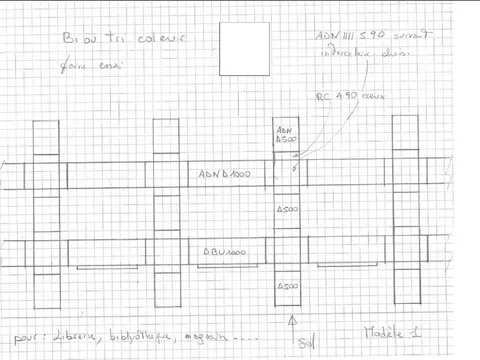
Illustrations for a modular shelving range. Modeled to client design. Illustrations and various manuals generated.
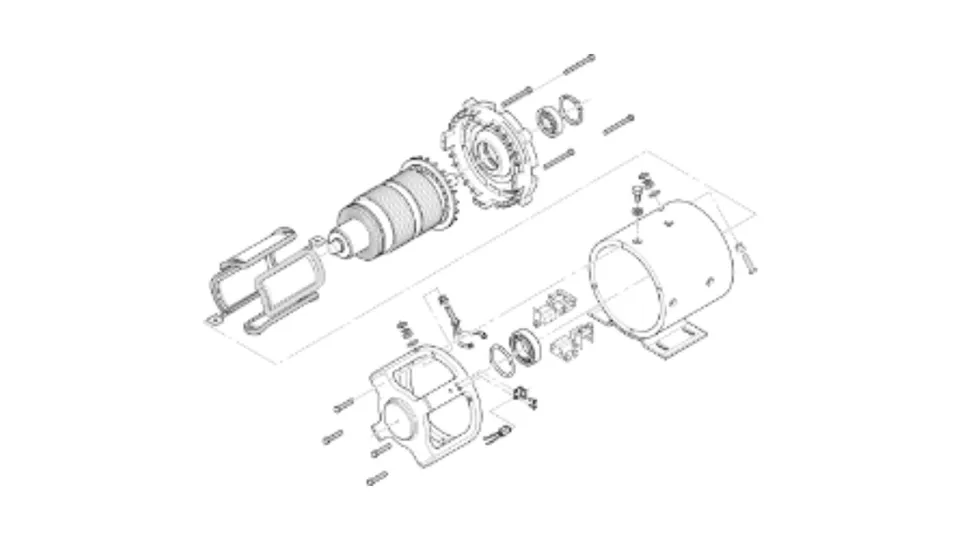
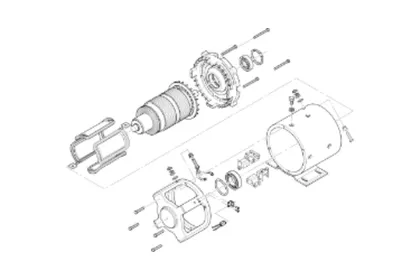
We write and lay out assembly and maintenance manuals. Clear, illustrated documents that make assembly, installation and upkeep easier.
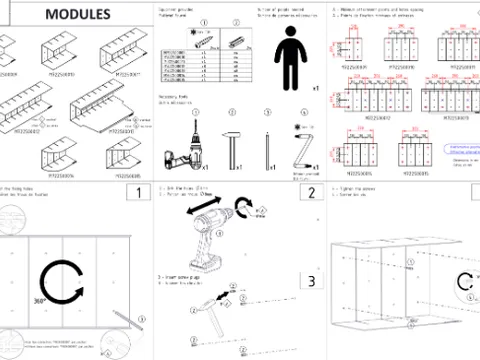
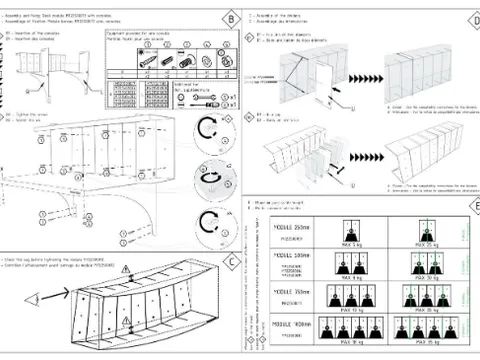
Assembly and installation manuals for our client's modular design shelving range.
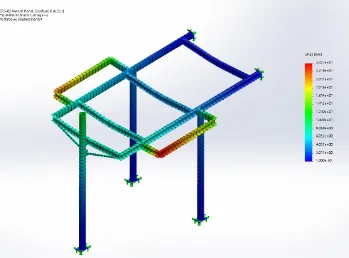
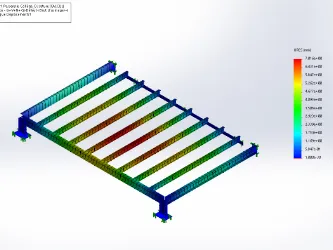
On request, we point you toward our partner network (structural engineers and calculation offices) for the structural analysis and sizing of your structures. This work is carried out exclusively by these partners.