
Portfolio & references

Our portfolio and references

Specialized in 3D design and modeling of structures and mechanical systems, our drafting office supports the preparation of your studies with care and precision.

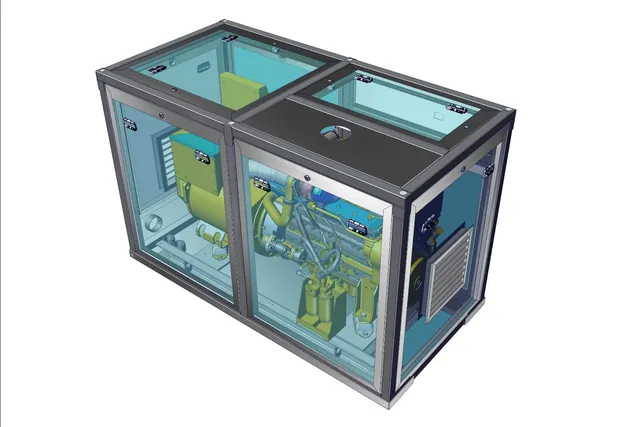
3D model of an acoustic enclosure for a backup generator

Large-scale industrial duct

Industrial connecting duct, installed on an energy-production site.

Large industrial connecting duct (Ø 3.3 m), fitted with an expansion joint, flanges and various probe ports. Designed as welded sub-assemblies for on-site assembly.

Scope

  • 3D modeling from a draft, adding details
  • General arrangement and detail drawings for fabrication

Click an image to enlarge:

Multi-story staircase

Five-level emergency escape staircase for a hotel.

10/10 sheet stringers, checker-plate treads, UPE and IPE landings with grating decking, guardrails with tubular rails and perforated sheet, external handrail.

Scope

  • 3D design and modeling from client concept drawings
  • Execution and fabrication drawings

Click an image to enlarge:

Living-quarters electrical substation

Electrical substation (shelter) with two thermal gensets, powering living quarters on an industrial site.

13 x 3 x 3.4 m. Welded frame and base in standard sections, insulation and sheet cladding. Acoustic intake/exhaust caissons, support frames, lifting device for the genset air-intake systems. Integration of many electrical, maintenance and control devices.

Scope

  • 3D design and modeling, per client brief and technical specifications
  • General arrangement, detail, lifting and layout drawings

Click an image to enlarge:

Add-on metal balconies

Supported metal balconies for an apartment building.

14 x 2.5 m. Frame in standard sections and sheet-metal elements, timber decking, integrated gutter and drainage tray, guardrails and architectural composite panels.

Scope

  • 3D design and modeling from client concept drawings
  • General arrangement, detail and execution drawings

Click an image to enlarge:

Temporary power-supply cabinet

Temporary electrical power-supply cabinet for maintenance, installed on an energy-production site.

1.1 x 0.8 x 1.6 m. Welded sheet-metal cabinet on castors, with reinforced floor anchoring. Integration of electrical equipment (HV socket, breakers, cables) and control devices (LCD display, emergency stop, indicators).

Scope

  • 3D design and modeling, per client brief and technical specifications
  • General arrangement and detail drawings

Click an image to enlarge:

Large-scale industrial ducts

Two industrial ducts for heat exchangers, installed on an industrial site.

Two large mirrored industrial ducts for heat exchangers (6.8 x 4.5 x 5.2 m), with stiffeners, flanges, man-hole, lifting lugs and various tubular probe ports. Designed as welded sub-assemblies for on-site assembly.

Scope

  • 3D modeling from a draft, adding details
  • General arrangement and detail drawings for fabrication

Click an image to enlarge:

Acoustic enclosure, backup generator

Acoustic enclosures for a backup thermal generator, installed in a ship hold.

2.3 x 1.2 x 1.4 m. Demountable steel structure with removable acoustic panels, ventilation, cooling-circuit routing in the lower part. Integration of the generator and control equipment.

Scope

  • 3D design and modeling, per client specifications
  • General arrangement and detail drawings

Click an image to enlarge:

Move your projects forward

An industrial drawing or 3D modeling project to outsource?

Contact us

Metalwork package

Six metalwork items for a school complex.

A set of three canopies, a bike shelter, an acoustic screen and a walkway for a group of school buildings.

Scope

  • 3D design and modeling from client concept drawings
  • General arrangement, detail and execution drawings

Click an image to enlarge:

Low-voltage electrical module

Electrical module (shelter) for a main low-voltage switchboard, installed on an industrial site.

12 x 3.2 x 3.8 m. Welded design: frame, base, support frames and raised floor in standard sections, sandwich-panel insulation, corrugated sheet cladding, double roof and access walkways. Integration of several electrical cabinets, a fire detection/suppression system, utilities and HVAC.

Scope

  • 3D design and modeling, from client concept and technical specifications
  • General arrangement, detail and layout drawings

Click an image to enlarge:

Security battery box

Storage box for security power supply, installed on an energy-production site.

0.8 x 0.4 x 0.5 m. Folded welded sheet-metal structure, tapped inserts for demountability. Vibration-damping and reinforced floor anchoring. Integration of equipment (sensor, batteries, fuses).

Scope

  • 3D design and modeling, per client brief
  • General arrangement, detail and layout drawings
  • Assembly manual

Click an image to enlarge:

Modular design storage system

Modular, customizable storage system for retailers or private clients.

Design of over 110 thin folded sheet-metal parts to client design (modules, connectors). Creates fully customizable shelving, desks and display units (colors, shapes, orientations).

Scope

  • 3D design and modeling of the range from client sketches
  • Detail drawings
  • HD renders for marketing and catalog creation
  • Assembly manuals

Click an image to enlarge:

Cyclone wood shredder

Industrial cyclone wood shredder, refurbishment.

Ø 3.8 x 4.8 m. Welded design, cylindrical upper part and conical lower part, with flanges, stiffeners, access hatch and variable-thickness inner lining.

Scope

  • 3D modeling from old drawings
  • Reproduction of execution drawings
  • Sheet-metal nesting (cutting) drawings

Click an image to enlarge:

Industrial exhaust ducts

Two industrial exhaust ducts, installed on an industrial site.

Two mirrored industrial exhaust ducts, with expansion dampers. Fitted with stiffeners, lifting lugs and frame fixings. Designed as welded sub-assemblies with connecting flanges for on-site assembly.

Scope

  • 3D modeling from a draft, adding details
  • General arrangement and detail drawings for fabrication

Click an image to enlarge:

Move your projects forward

An industrial drawing or 3D modeling project to outsource?

Contact us

La Bastille rampart guardrails

Assemblable guardrail panels for the ramparts of La Bastille (Grenoble), as part of a renovation.

Sections of varied design. Structure in solid welded sections, with ornaments and cable mesh.

Scope

  • 3D design and modeling from client concept drawings
  • General arrangement, detail and execution drawings

Click an image to enlarge:

Standby generator set

"Standby set" enclosed on a base frame, for energy-production sites.

Insulated structure on a base-frame chassis, folded sheet-metal casings, fully demountable. Integration of a 2500 kVA generator, control and power tools (sockets, cable drums). Forklift-handled assembly.

Scope

  • 3D pre-design from client brief
  • General arrangement and detail pre-design drawings

Click an image to enlarge:

LR911 electrical substation

Modular electrical substation for an industrial site.

Assembly of standard LR911 range parts (frame, panels, doors). Integration, in the three compartments, of MV switchgear, a transformer, a main LV switchboard and control equipment.

Scope

  • 3D modeling from existing definition drawings
  • General arrangement, assembly and lifting drawings

Click an image to enlarge:

Architectural grille, Roman theatre of Orange

Heritage architectural grilles, at the Roman theatre of Orange.

All grilles in Cu-ETP R250 copper, frame in solid sections with tubular elements and copper mesh. Aesthetic (heritage) requirements.

Scope

  • 3D design and modeling from client concept drawings
  • General arrangement, detail and execution drawings

Click an image to enlarge:

R+1 design staircase

Residential R+1 staircase with recessed landing and treads.

Folded welded sheet-metal tread and landing bodies, glass treads and landing with LED inlays, tread tie-rods and floor guardrail.

Scope

  • 3D design and modeling from client sketches
  • General arrangement and detail drawings

Click an image to enlarge:

LR1011 electrical substation

Assembly of a modular electrical substation for a hotel. Support-frame design.

Assembly of standard LR1011 range parts (frame, panels). Integration, in three separate modules, of a main LV switchboard, a 1600 kVA transformer and various control equipment. Creation of specific supports.

Scope

  • 3D modeling from existing definition drawings
  • General arrangement, detail and lifting drawings

Click an image to enlarge:

Move your projects forward

An industrial drawing or 3D modeling project to outsource?

Contact us

UPS cabinets

Three UPS cabinets with option variants, prototyping ahead of series production.

Integration of electrical components per the client design office's specifications, layout optimization per client specifications.

Scope

  • 3D modeling of the cabinets and their option variants
  • Standard component integration
  • Photorealistic renders generated

Click an image to enlarge:

Quarter-turn residential staircase

Residential quarter-turn R+1 staircase, with cantilevered treads.

Welded UPE 200 stringer, sheet-metal tread and landing bodies, timber treads and landing, square-tube landing post and sheet base plate.

Scope

  • 3D design and modeling from client sketches
  • General arrangement and detail drawings

Click an image to enlarge:

Lyon City Hall gate

Six-leaf gate, on the front of Lyon City Hall.

Structure in standard and special solid sections (heavy design: 1.6 t), with ornaments and scrolls. Specific aesthetic requirements.

Scope

  • 3D design and modeling from client concept drawings
  • General arrangement and detail drawings

Click an image to enlarge:

Signage package

Various signs and totems for shop fronts.

3D design and modeling per client brief. Execution and fabrication drawings.

Scope

  • 3D design and modeling, per client brief
  • Execution drawings
  • Fabrication drawings

Click an image to enlarge:

Straight public-access staircase

Straight metal staircase for a shop.

HEA 200 stringer, folded sheet-metal tread bodies, tiled treads, tubular raked guardrails with R10T15 perforated sheet.

Scope

  • 3D design and modeling from client sketches
  • Execution drawings
  • Fabrication drawings

Click an image to enlarge:

Hydraulic lift tilt system

Hydraulic handling system for a display lift.

Fixed frame and moving cradle in welded tubular structures, sizing of the pivot joints, actuated by two hydraulic cylinders. Kinematic study and functional representation.

Scope

  • 3D design and modeling, per client brief and specifications
  • Kinematic study and functional representation
  • General arrangement and detail drawings

Click an image to enlarge:

Move your projects forward

An industrial drawing or 3D modeling project to outsource?

Contact us

Containerized electrical station

Electrical distribution station on a modified shipping-container base.

Modified standard 20 ft shipping container, corrugated sheet cladding, sandwich-panel insulation, access walkway. Integration of electrical cabinets, a fire detection/suppression system, HVAC, utilities, cable trays and bulkhead penetrations.

Scope

  • 3D design and modeling, per client technical specifications
  • General arrangement, detail, lifting and layout drawings

Click an image to enlarge:

Piping weld jigs

Weld and dimensional-control jigs, for the fabrication of pipework assemblies.

3D design and modeling per client brief. General arrangement, detail and fabrication drawings.

Scope

  • 3D design and modeling, per client brief
  • General arrangement drawings
  • Detail and fabrication drawings

Click an image to enlarge:

Public-access staircase package

Three public-access staircases for a secondary school.

A straight staircase with intermediate landing, a straight staircase with arrival landing, and a two-quarter-turn helical staircase.

Scope

  • 3D design and modeling from client concept drawings
  • Execution drawings
  • Fabrication drawings

Click an image to enlarge:

Door lock

Cast-aluminum design door lock.

3D design and modeling to client design. Fabrication drawings.

Scope

  • 3D design and modeling to client design
  • Fabrication drawings

Click an image to enlarge:

Metal canopy

Suspended metal canopy.

3D design and modeling from client concept drawings and sketches. Execution and fabrication drawings.

Scope

  • 3D design and modeling, from client concept drawings and sketches
  • Execution drawings
  • Fabrication drawings

Click an image to enlarge:

Guardrail package

Balcony guardrail sets.

Railed and glazed guardrails. Designed in sections for transport to site.

Scope

  • 3D design and modeling from client concept drawings
  • Execution drawings
  • Fabrication drawings

Click an image to enlarge:

Move your projects forward

An industrial drawing or 3D modeling project to outsource?

Contact us

ATM general layout

General layout drawings for an ATM replacement campaign in bank branches.

Detailing from client measurements. An as-built / project drawing per branch.

Scope

  • Detailing from client measurements
  • An as-built / project drawing per branch

Click an image to enlarge:

Zola library staircase

Public-access staircase for a media library.

HEA 280 stringer, timber treads, glass raked guardrails, timber handrail.

Scope

  • 3D design and modeling from client concept drawings
  • Execution drawings
  • Fabrication drawings

Click an image to enlarge:

Metal pergola

Metal pergola sets.

Steel-cable suspended solution. Welded tubular structure. Split into sections for on-site assembly.

Scope

  • 3D modeling from client concept drawings
  • Execution drawings
  • Fabrication drawings

Click an image to enlarge:

Electrical shelter

Electrical shelter with two diesel gensets.

14 x 3 x 5 m. Shell and base in standard welded sections, insulation and sheet cladding. Severe acoustic requirements, baffle caissons on the genset air intake/exhaust. Integration of power sockets, water and fuel connections, roof silencers, source-changeover cabinet.

Scope

  • 3D design and modeling, per client brief and concept drawings
  • General arrangement and lifting drawings
  • Shell fabrication drawings

Click an image to enlarge:

2/4-turn residential staircase

Residential 2/4-turn staircase.

8 mm sheet stringers, railed raked guardrails, timber treads.

Scope

  • 3D design and modeling from client sketches
  • Execution drawings
  • Fabrication drawings

Click an image to enlarge:

Patio glass roof

Glass roof for an office building.

Welded and bolted tubular load-bearing structure. Specific joinery profiles, 44.2/16/44.2 double glazing. Gutter and downpipe.

Scope

  • 3D design and modeling from client concept drawings
  • Execution drawings
  • Fabrication drawings

Click an image to enlarge: