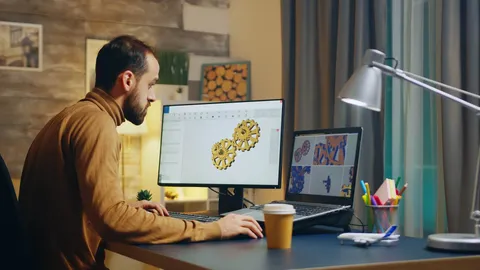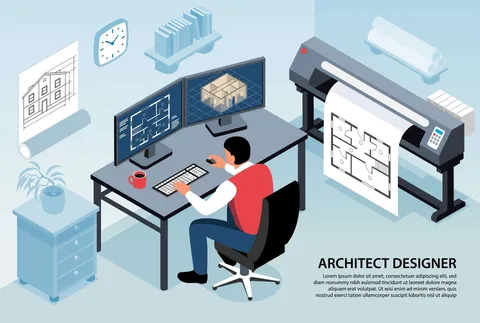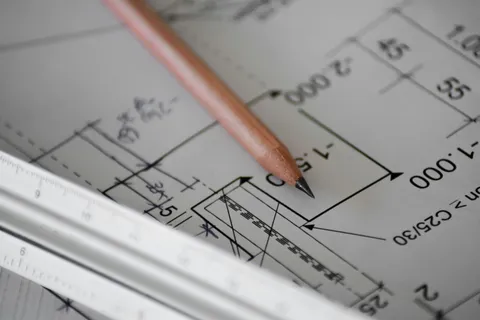
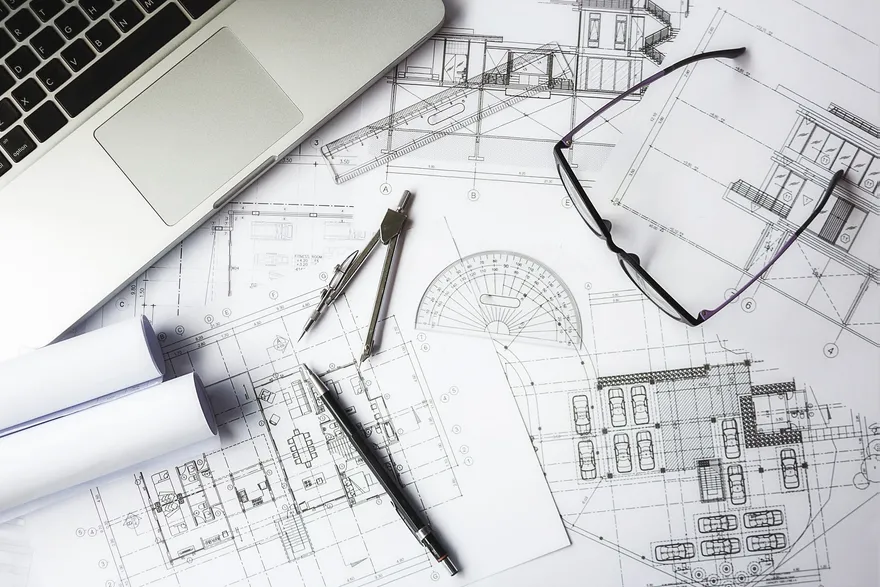
A CAD designer turns a project's ideas and technical solutions into something a workshop can build. From a brief, sketches or concept drawings, they produce 3D models and drawings ready for fabrication.
Their main tools are CAD software: SolidWorks, AutoCAD and the usual packages. They model, detail, and handle dimensioning and bills of materials.
They rarely work alone. They talk with your teams and partners, and when a project calls for it, with structural engineers or calculation offices for structural analysis and sizing. The CAD designer produces the documents. Technical validation and regulatory checks stay with the client and their qualified partners.
Bringing in an external CAD designer moves your detailing forward without adding headcount.
A project to detail? Tell us about it.
Contact us